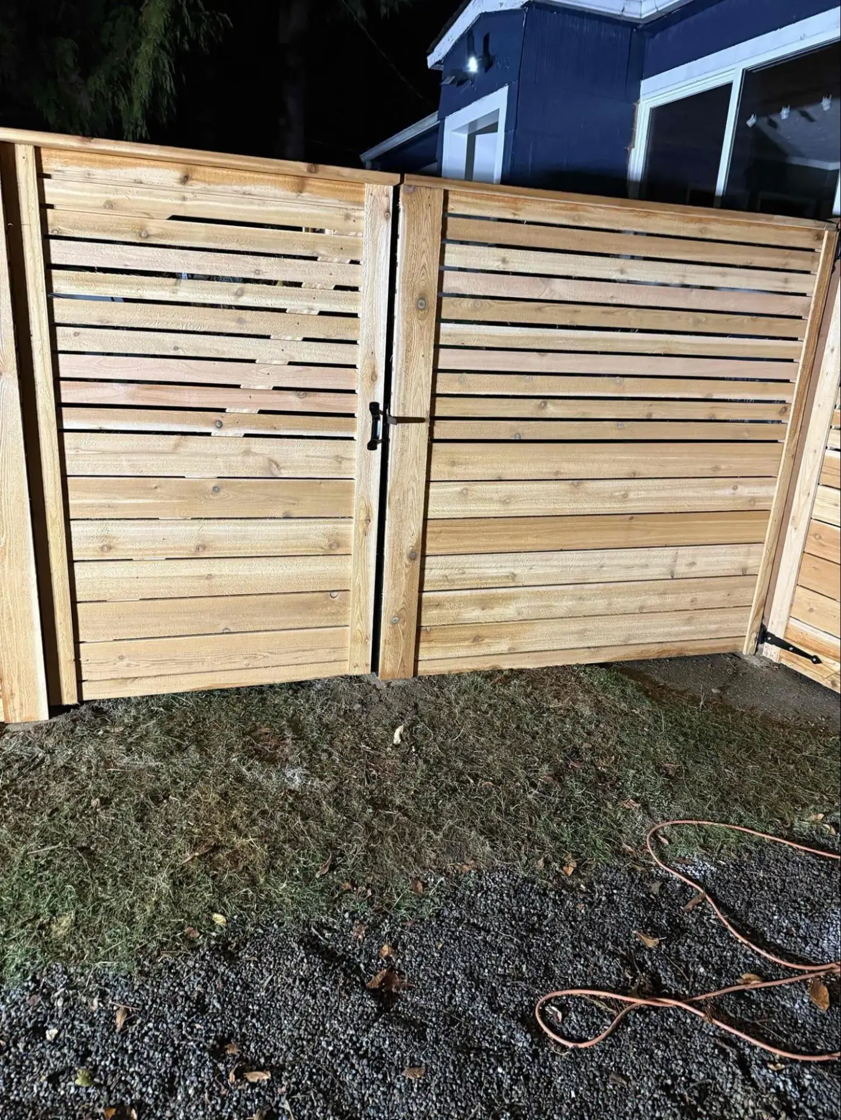
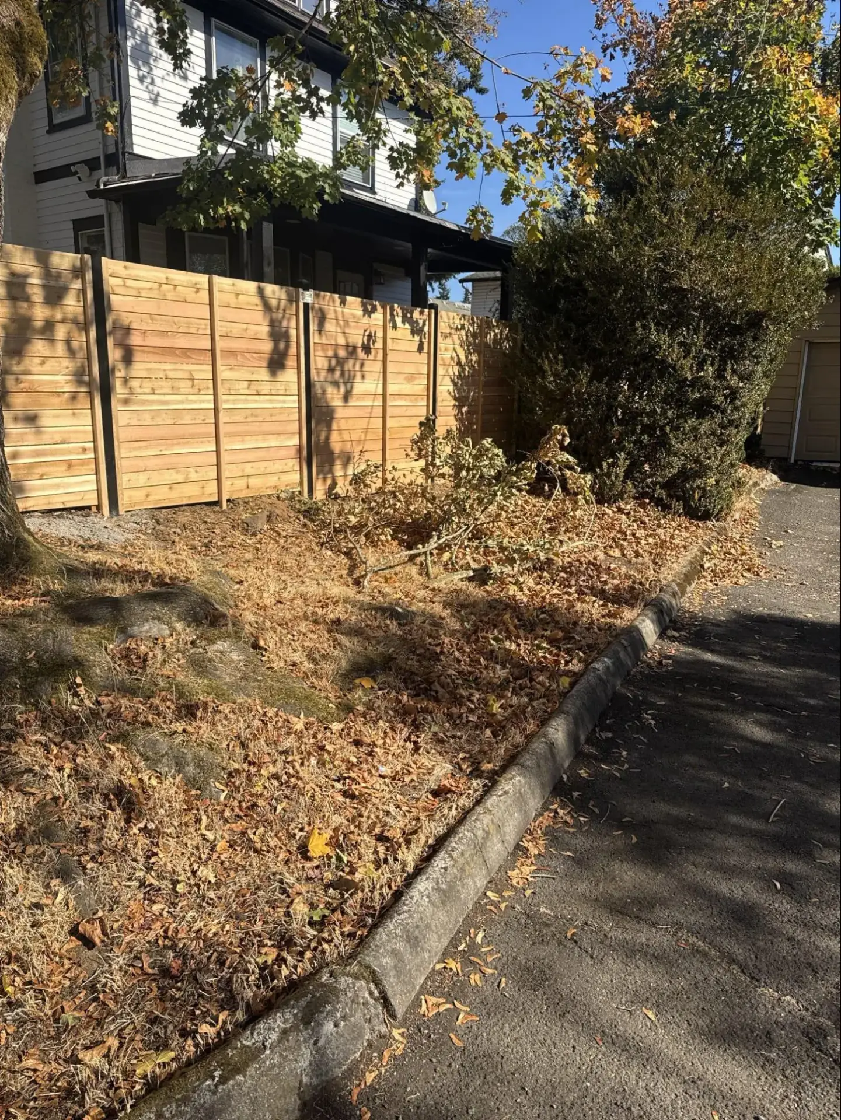
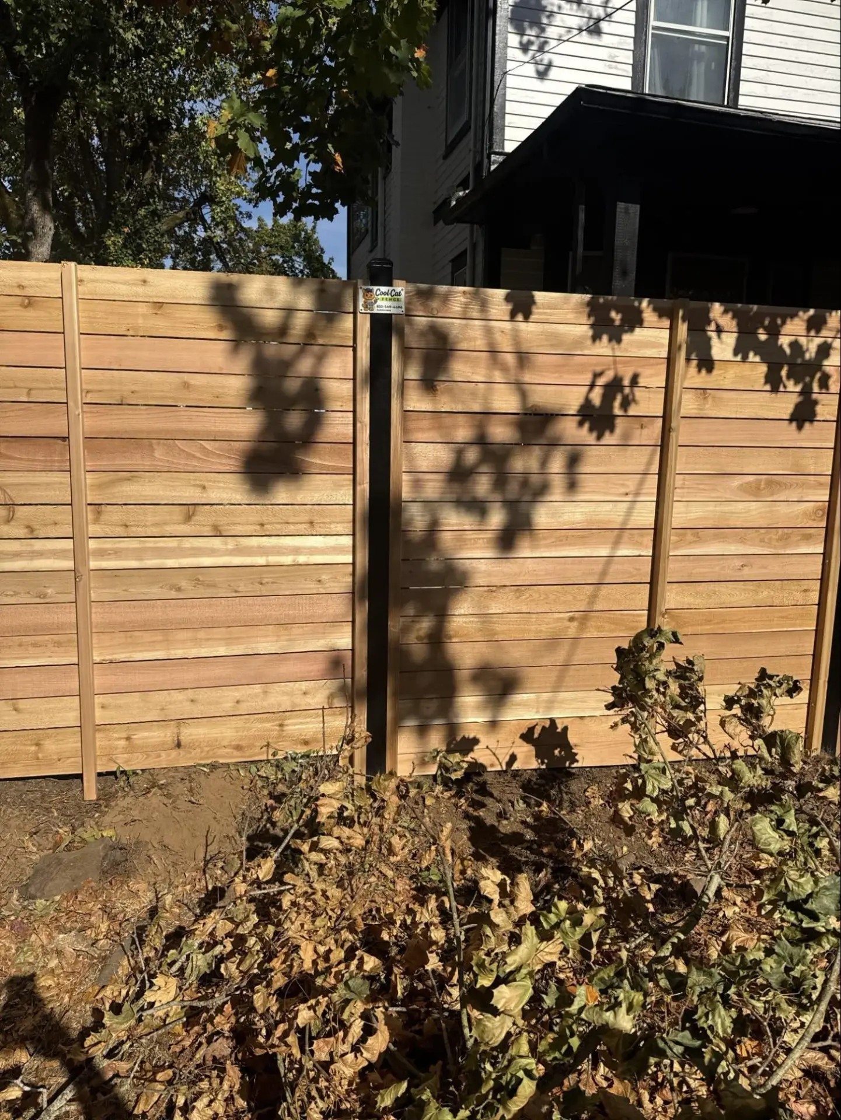
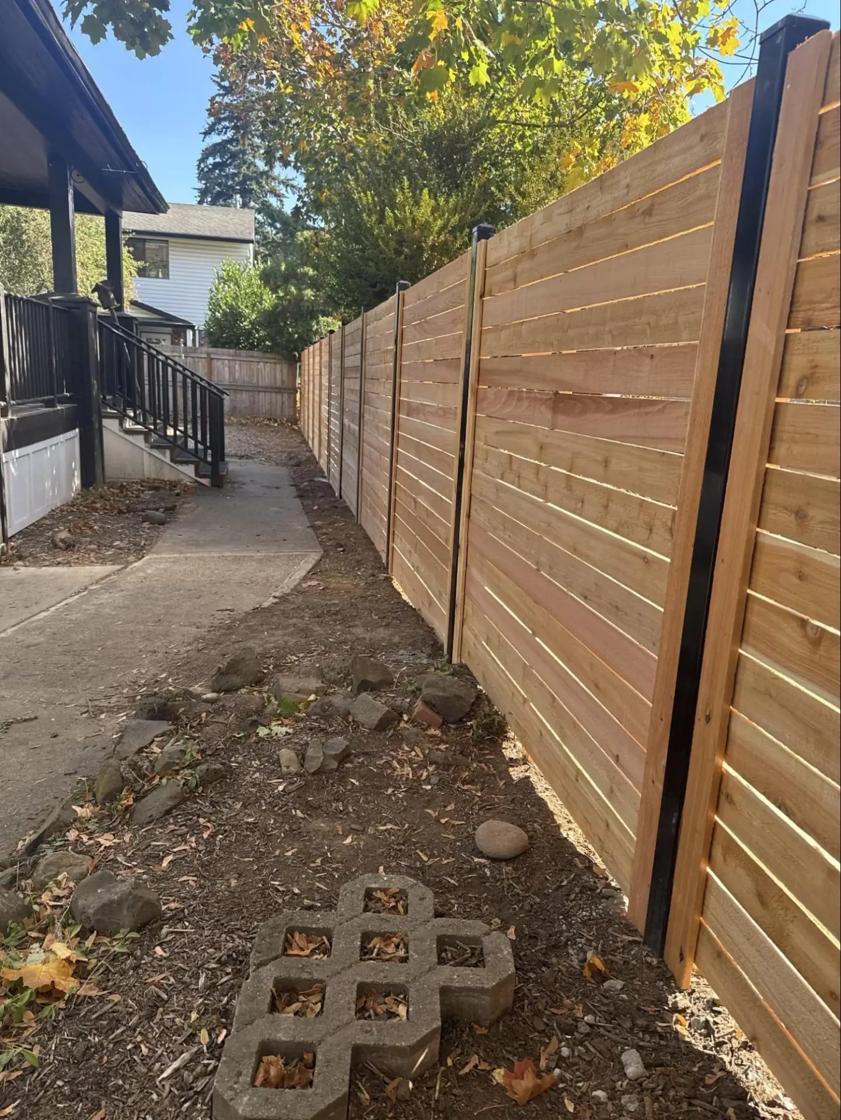
Our team completed this horizontal fence replacement in Portland, OR, using wood boards and a matching double gate. The finished design combines horizontal boards, vertical trim, and dark posts and hardware along the home’s paved walkway and outdoor area.

A Horizontal Fence Design for This Portland Property
We used horizontal boards along the paved walkway and across the wider fence sections. Vertical trim defines the panel divisions, while dark posts contrast with the wood. The double gate continues the same board orientation across the opening.
Our horizontal fence options show how board spacing and trim can change the finished look. When comparing designs, consider both the view from your home and what neighbors will see from the other side. A fence that looks great in photos should also provide the screening and access your property needs.
A Matching Double Gate
We installed a matching double gate with two leaves that meet at the center and dark hinges and latch hardware.
The gate has visible gaps between its horizontal boards, allowing light to pass through. For homeowners comparing fence styles, the key point is that horizontal boards can create different levels of screening depending on their spacing and arrangement. Compare the gaps between individual boards or pickets rather than judging privacy by board orientation alone.
Portland Fence Replacement: Project Overview
Project detail | Completed work |
Location | Portland, OR |
Job type | Fence replacement |
Fence style | Horizontal wood boards |
Access feature | Matching double gate |
Visible details | Vertical trim, dark posts, and dark hardware |
Walkthroughs | Initial and final walkthroughs completed |
Planning a Similar Fence in Portland
When planning a wood fence installation in Portland, check the property boundaries and the rules that apply to the proposed fence location:
- Check local zoning laws before installing or replacing a fence.
- Confirm property boundaries before building a new fence.
- Consult local regulations for front yard fence height limits in Portland.
Under Portland’s residential fence requirements, wood fences up to seven feet high generally do not require a building permit, except when used as swimming pool barriers. Zoning requirements still apply, and many zones limit fences within front building setbacks to 3½ feet. Overlay zones and plan districts may have different requirements.
Project FAQs
What style was used for this Portland fence?
The project features horizontal boards with vertical trim. The combination gives the fence a modern appearance while keeping the individual sections visually defined.
Did the project include a gate?
Yes. The completed installation includes a double gate with horizontal boards and dark hardware that complements the surrounding fence.
Does the fence provide completely solid coverage?
The gate has visible gaps between its horizontal boards, so it allows partial views through the opening rather than providing complete visual screening.
Was a final walkthrough completed?
Yes. The job record confirms that both the initial walkthrough and final walkthrough were completed.
Comparing Fence Companies for Your Wood Fence Replacement?
When comparing fence companies, ask each contractor what the proposed work includes, from site preparation to gate hardware. A standard panel design may need adjustments to suit your walkway or gate opening, so discuss the problem you want to solve before choosing a style.
Contact our team to compare materials and layout options for your Portland property. Bring photos of the area and any fence styles you like in your neighborhood. We can discuss how each post, panel, and gate will fit together to create a coordinated design, along with how weathering may affect the wood’s appearance over time.
Proper drainage and ventilation are critical for wood fences in damp climates. Avoid details that trap moisture around fence posts.